7 Colonel Winstead Dr, Brentwood, TN 37027
- $4,360,000
- 4
- BD
- 6
- BA
- 9,149
- SqFt




- List Price
- $4,360,000
- Price Change
- ▼ $275,000 1793740100
- Subtype
- Single Family Residence
- MLS#
- 3248495
- Year Built
- 2003
- Style
- Contemporary
- Bedrooms
- 4
- Bathrooms
- 6
- Full baths
- 4
- Half baths
- 2
- Living Area
- 9,149
- Acres
- 1.63
- County
- Williamson
- Subdivision
- Governors Club The Ph 2
Property Description
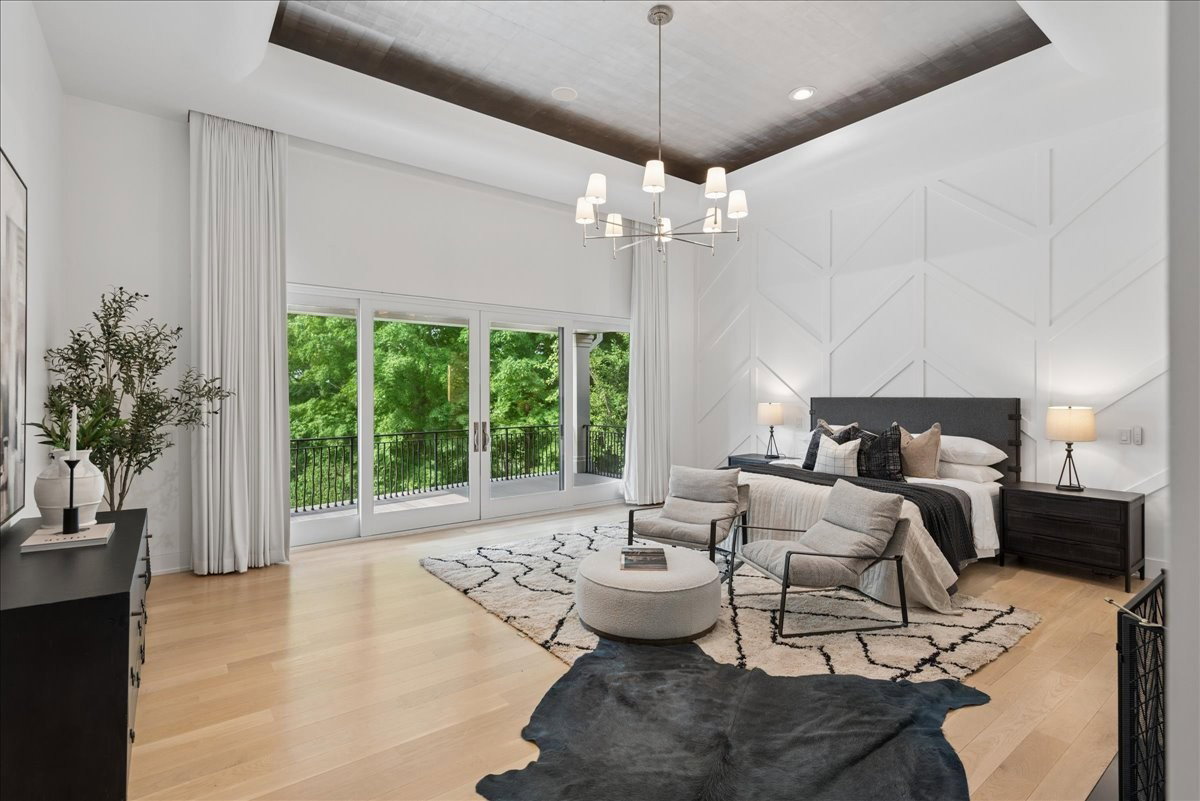
Welcome to an exceptional luxury estate situated on nearly two acres within one of Brentwood's premier gated golf communities, offering 24-hour security, expansive hillside views, and an extraordinary combination of resort-style amenities. Designed for grand-scale entertaining and comfortable everyday living, the residence features a dramatic architectural glass staircase and private elevator providing convenient access to all levels. The flexible floor plan includes four existing bedrooms and an expansive, fully finished walkout lower level with natural light, exterior views, and separate living quarters complete with a second full kitchen. The lower-level theater and kitchen areas also offer potential for reconfiguration into additional bedroom suites, subject to architectural review and applicable approvals. This versatility makes the residence particularly attractive for multigenerational living, extended family, and buyers seeking adaptable living arrangements. Resort-style amenities include a stunning infinity-edge swimming pool, state-of-the-art home theater, fully equipped gym, large commercial-grade sauna, custom putting green, and expansive outdoor entertaining spaces overlooking the surrounding hills and golf clubhouse. The home's beautifully appointed kitchens feature premium Wolf, Sub-Zero, Miele, and Bosch appliances, complemented by distinctive custom cabinetry and finishes. Significant recent capital improvements provide added peace of mind, including a brand-new roof, replacement HVAC systems, updated pool equipment, new hot water systems, and a newly finished epoxy garage floor. Professionally maintained landscaping is supported by a private irrigation well. What distinguishes this estate is an exceptional combination of amenities rarely found together in a single property: a stunning infinity-edge pool, private elevator serving all levels, expansive commercial-grade sauna, panoramic hillside views, and a fully finished walkout lower level offerin

Additional Information
- Lot Dimensions
- 206 X 409
- Subdivision
- Governors Club The Ph 2
- Agent Email
- fran.wolfe@compass.com
- Water
- Public
- Fireplaces
- 3
- Images
- 0, 1, 10, 11, 12, 13, 14, 15, 16, 17, 18, 19, 2, 20, 21, 22, 23, 24, 25, 26, 27, 28, 29, 3, 30, 31, 32, 33, 34, 35, 36, 37, 38, 39, 4, 40, 41, 42, 43, 44, 45, 46, 47, 48, 49, 5, 50, 51, 52, 53, 54, 55, 56, 57, 58, 59, 6, 60, 61, 62, 63, 64, 65, 66, 67, 68, 69, 7, 70, 71, 72, 73, 74, 75, 76, 77, 78, 79, 8, 80, 81, 82, 83, 84, 85, 86, 87, 88, 89, 9, 90, 91, 92, 93
- Cooling
- Central Air
- Year Built
- 2003
- Acres
- 1.63
- Heating
- Central, Electric, Natural Gas
- Parking Spaces
- 3
- Pool
- Yes
- Stories
- 2
How much is your Nashville home worth?
...get instant property value now!
Mortgage Calculator
Listing courtesy of Compass RE.

Information Is Believed To Be Accurate But Not Guaranteed. Some or all listings may or may not be listed by the office/agent presenting these featured properties. Copyright 2026 MTRMLS, Inc. RealTracs Solutions.