4405 MAXWELL ROAD, Antioch, TN 37013
- $422,650
- 4
- BD
- 3
- BA
- 1,882
- SqFt




- List Price
- $422,650
- Subtype
- Single Family Residence
- MLS#
- 3305056
- Year Built
- 2026
- Bedrooms
- 4
- Bathrooms
- 3
- Full baths
- 2
- Half baths
- 1
- Living Area
- 1,882
- County
- Davidson County
- Subdivision
- Percy Cove
Property Description
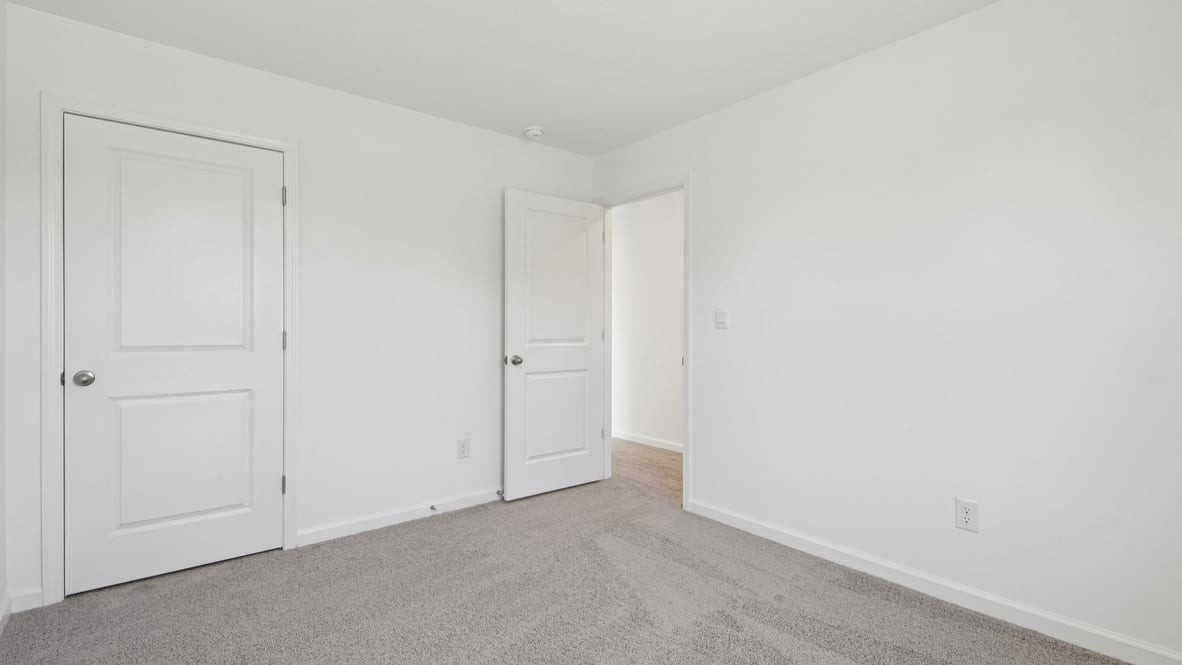
Red Tag Sale: Rates as low as 4.99% and 10k towards closing costs. The Alamosa is a beautifully designed two-story home that offers the perfect balance of space and modern features. With four spacious bedrooms and two bathrooms, this home provides ample room for families of all sizes. The open-concept layout on the main floor creates a seamless flow between the kitchen, dining, and living areas. The kitchen is a highlight, featuring quartz countertops and stainless-steel appliances, creating a stylish and efficient space for cooking. The generous counter space and modern finishes make it easy to create culinary masterpieces or simply enjoy a quick meal with family. The adjoining living area offers plenty of room for relaxation and socializing, while the dining space is ideal for family meals or hosting guests. Upstairs, the primary bedroom offers a peaceful retreat, with a large closet and easy access to the full bathroom. Three additional bedrooms provide flexibility for children, a home office, or guest rooms. The two and a half bathrooms are thoughtfully designed, providing convenience and comfort for the whole family. Like all of our homes, the Alamosa is equipped with smart home technology, giving you control of your home at your fingertips. The Alamosa also features a two-car garage, offering plenty of storage space. With its spacious layout, modern finishes, and functional design, the Alamosa floorplan is the ideal home for everyone. Call now to learn more about the Alamosa and see why Percy Cove is the perfect place to call home.
/u.realgeeks.media/hollowayhomegroup/custom/logo-full.png)
Additional Information
- Subdivision
- Percy Cove
- Construction
- Fiber Cement, Brick
- Images
- 1, 10, 11, 12, 13, 14, 15, 16, 17, 18, 19, 2, 20, 21, 22, 23, 24, 25, 26, 27, 28, 29, 3, 30, 31, 32, 33, 4, 5, 6, 7, 8, 9
- Lot Description
- Cleared, Views
- Year Built
- 2026
- Listing Type
- Standard
- Stories
- 2
Mortgage Calculator
Listing courtesy of D.R. Horton.

Information Is Believed To Be Accurate But Not Guaranteed. Some or all listings may or may not be listed by the office/agent presenting these featured properties. Copyright 2026 MTRMLS, Inc. RealTracs Solutions.