321 Starling Ln, Franklin, TN 37064
- $1,600,000
- 4
- BD
- 3
- BA
- 3,337
- SqFt




- List Price
- $1,600,000
- Subtype
- Single Family Residence
- MLS#
- 3306295
- Year Built
- 2005
- Bedrooms
- 4
- Bathrooms
- 3
- Full baths
- 3
- Living Area
- 3,337
- Acres
- 0.18
- County
- Williamson County
- Subdivision
- Westhaven Sec 11
Property Description
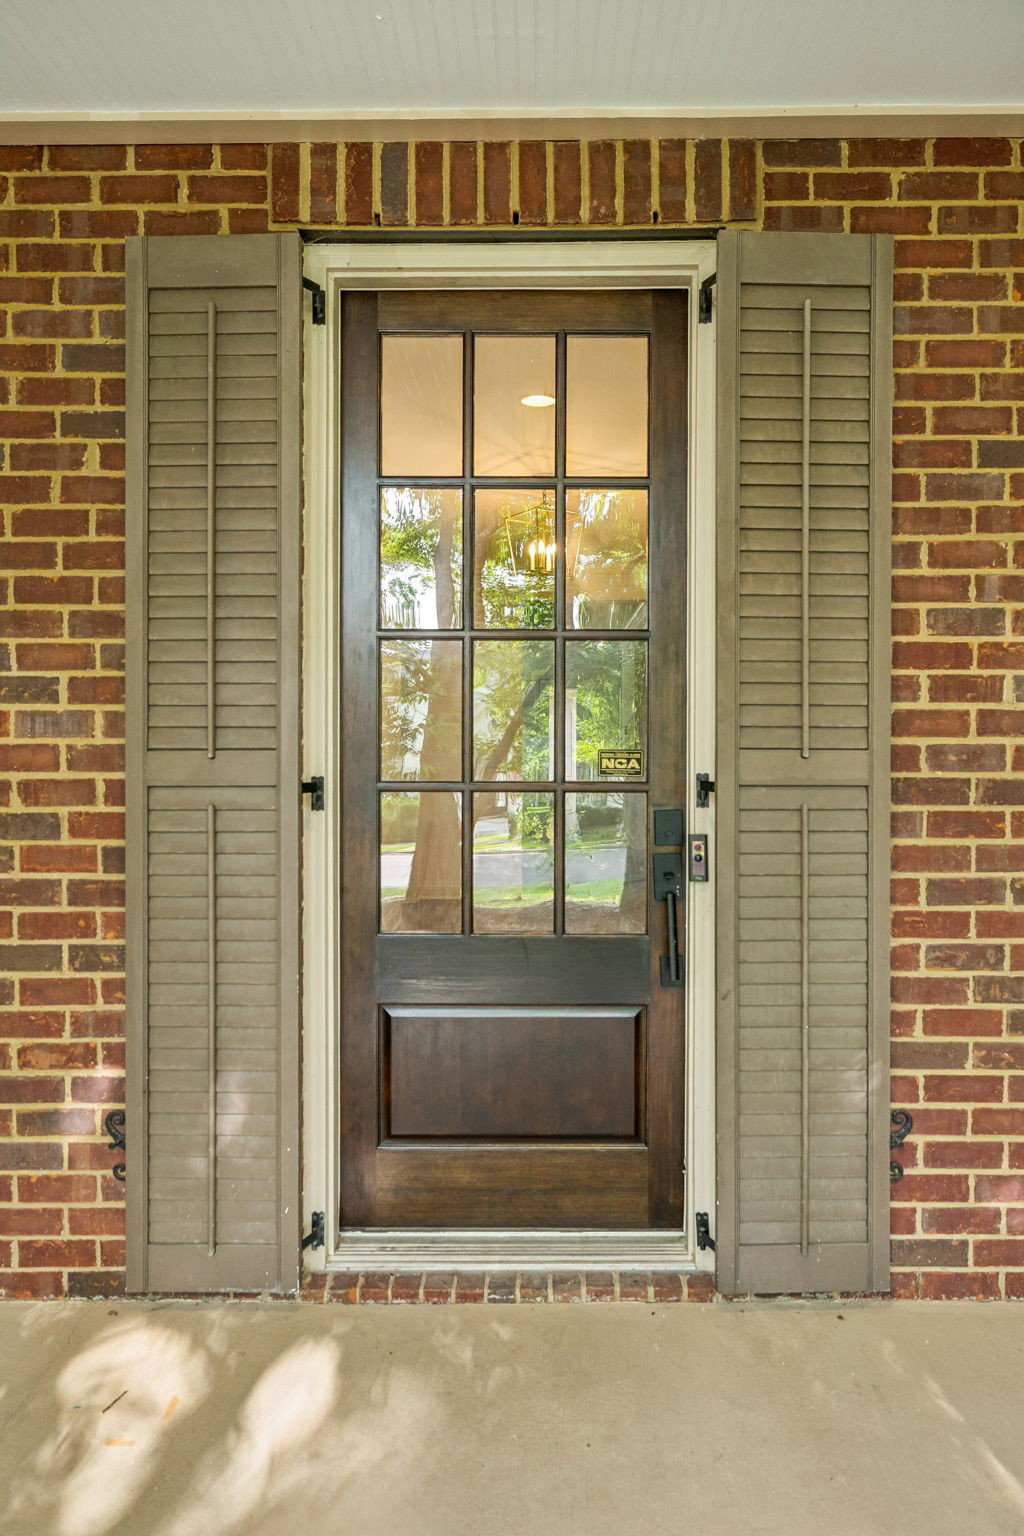
Welcome to 321 Starling Ln, a residence that perfectly captures the timeless elegance of one of Westhaven’s most beloved, "Historic" tree-lined streets. From the moment you step onto the expansive front porch, you’ll feel the intentional blend of charm and sophisticated, modern luxury. This home has undergone a complete, top-to-bottom renovation, emerging as a designer showcase. Every corner reflects a commitment to quality, featuring bespoke lighting, plantation shutters throughout, and high-end finishes that create an atmosphere of effortless grace. The heart of the home is the stunning kitchen, where brand-new appliances pair beautifully with crisp quartz countertops - a space as functional as it is beautiful. The thoughtful floor plan offers incredible flexibility. The main level hosts a formal dining room perfect for hosting, along with two bedrooms - one of which can easily serve as a private home office. Retreat upstairs to find two additional bedrooms and a generous bonus room, providing plenty of space for hobbies or relaxation. There is even a homewoork station! Step outside to discover your own private oasis. The spacious courtyard has been meticulously reimagined with upgraded landscaping and a cozy fire pit, creating an ideal setting for evening gatherings under the stars. Living in Westhaven means embracing a lifestyle like no other. You’ll have access to premier amenities including a championship golf course, resort-style pools, fitness centers, and miles of scenic trails. With local shopping and dining just moments away, this home offers the rare opportunity to enjoy a turnkey, designer lifestyle in the heart of Franklin’s most vibrant community.
/u.realgeeks.media/hollowayhomegroup/custom/logo-full.png)
Additional Information
- Lot Dimensions
- 46 X 170
- Fence Type
- Back Yard
- Subdivision
- Westhaven Sec 11
- Construction
- Brick
- Fireplaces
- 1
- Images
- 1, 10, 11, 12, 13, 14, 15, 16, 17, 18, 19, 2, 20, 21, 22, 23, 24, 25, 26, 27, 28, 29, 3, 30, 31, 32, 33, 34, 35, 36, 37, 38, 39, 4, 40, 41, 42, 43, 44, 45, 46, 47, 48, 49, 5, 50, 51, 52, 53, 54, 55, 56, 57, 58, 59, 6, 60, 61, 62, 63, 64, 65, 66, 67, 68, 69, 7, 70, 71, 72, 8, 9
- Lot Description
- Level
- Year Built
- 2005
- Acres
- 0.18
- Listing Type
- Standard
- Stories
- 2
Mortgage Calculator
Listing courtesy of Compass.

Information Is Believed To Be Accurate But Not Guaranteed. Some or all listings may or may not be listed by the office/agent presenting these featured properties. Copyright 2026 MTRMLS, Inc. RealTracs Solutions.