3663 Cainsville Rd, Lebanon, TN 37090
- $1,180,000
- 3
- BD
- 4
- BA
- 3,502
- SqFt




- List Price
- $1,180,000
- Subtype
- Single Family Residence
- MLS#
- 3500991
- Year Built
- 2015
- Bedrooms
- 3
- Bathrooms
- 4
- Full baths
- 3
- Half baths
- 1
- Living Area
- 3,502
- Acres
- 15.99
- County
- Wilson County
- Subdivision
- Garry Maxey Property
Property Description
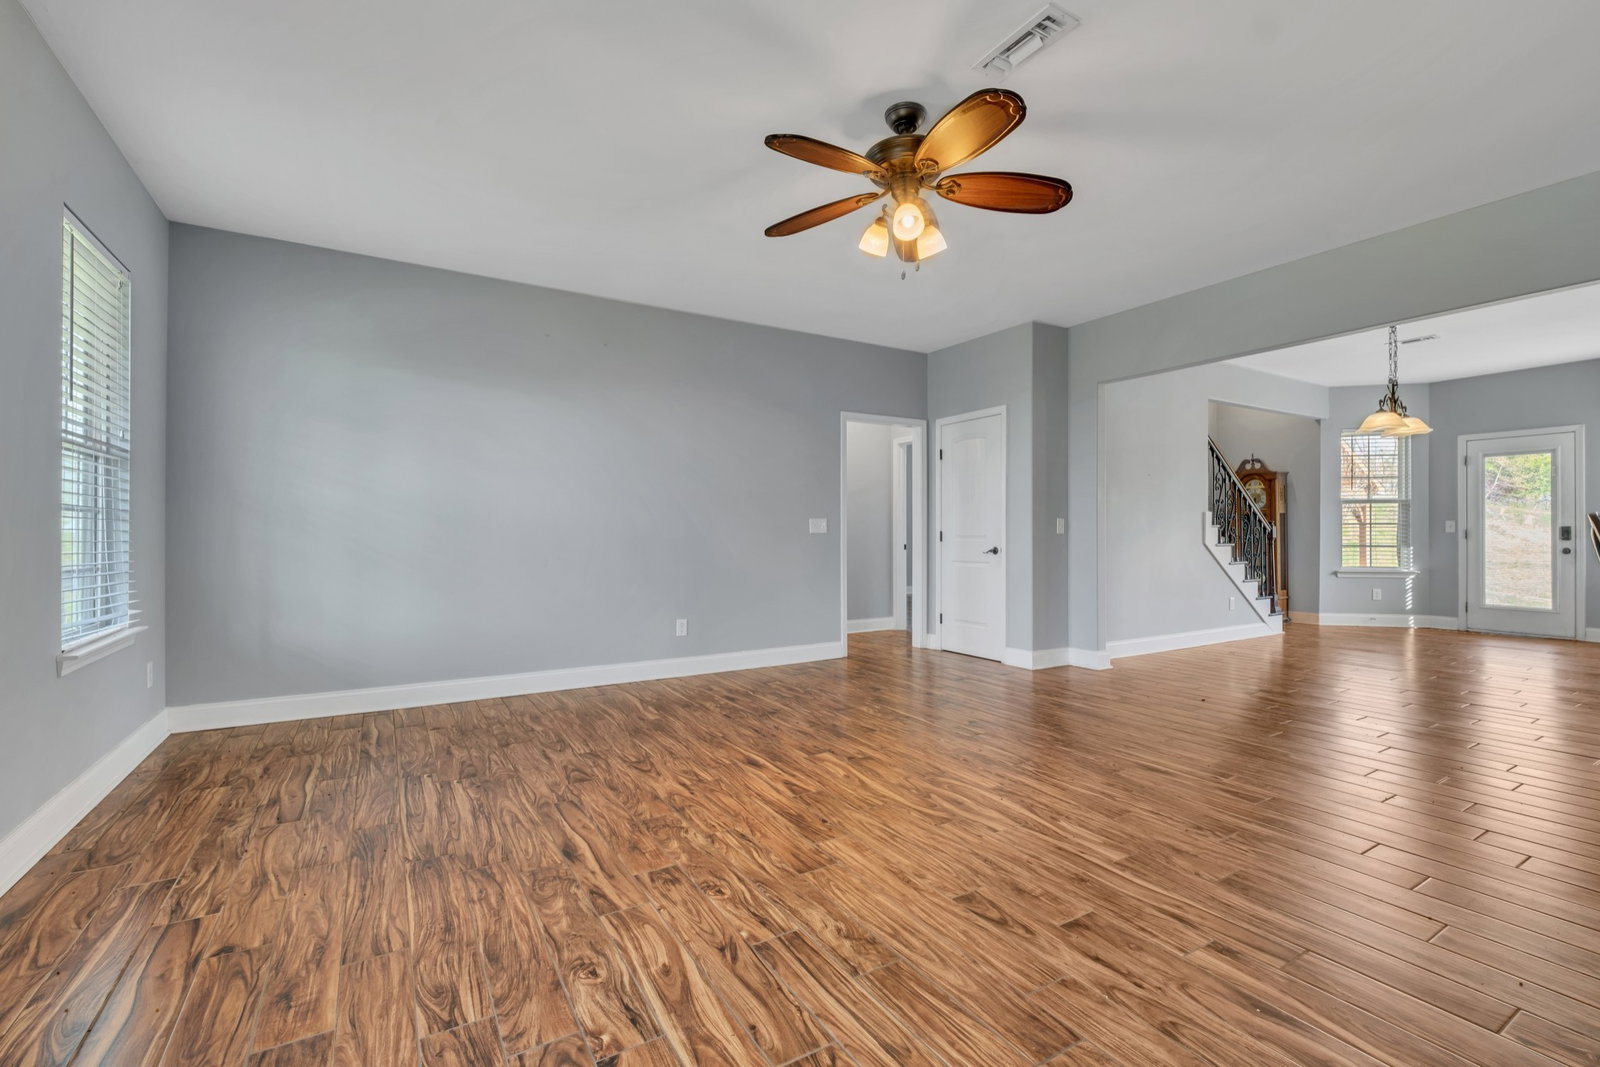
Beautiful Country Home on 15.990 Acres – Perfect for Large Families and Outdoor Living. This stunning 3-bedroom plus office, craft room, exercise room and 3½-bath home is the ideal retreat for large family gatherings and embracing the tranquility of country living. Step inside to a warm and inviting open-concept floor plan. The spacious living room boasts a striking stone fireplace complemented by finely crafted custom cabinetry, creating a cozy yet elegant atmosphere. The gorgeous kitchen is a chef’s dream, featuring granite countertops and SS appliances that blend style with functionality. The expansive primary suite serves as a private sanctuary, complete with an end-suite bath showcasing dual vanities, a walk-in shower, and a custom closet with built-in shelving for ample storage. From the porch, soak in breathtaking views of nature, making every moment feel like a peaceful escape. This home is packed with thoughtful upgrades, including a wet bar in the bonus room, a private pavilion, a large dog run, and mature fruit trees. Sports enthusiasts will appreciate the soccer pitch, while hobbyists and entrepreneurs will love the huge, detached shop building-perfect for storing tools, equipment, or multiple vehicles. According to the local surveyor, there’s even potential to build a separate living space on the property. With your own large acreage and unmatched privacy, the possibilities for outdoor enjoyment and personal projects are endless. This exceptional home is truly a must-see for anyone seeking the perfect blend of comfort, space, and country charm.
/u.realgeeks.media/hollowayhomegroup/custom/logo-full.png)
Additional Information
- Subdivision
- Garry Maxey Property
- Construction
- Fiber Cement
- Fireplaces
- 1
- Images
- 1, 10, 11, 12, 13, 14, 15, 16, 17, 18, 19, 2, 20, 21, 22, 23, 24, 25, 26, 27, 28, 29, 3, 30, 31, 32, 33, 34, 35, 36, 37, 38, 39, 4, 40, 41, 42, 43, 44, 45, 46, 47, 48, 49, 5, 50, 51, 52, 53, 54, 55, 56, 57, 6, 7, 8, 9
- Lot Description
- Private, Views
- Year Built
- 2015
- Acres
- 15.99
- Listing Type
- Standard
- Stories
- 2
Mortgage Calculator
Listing courtesy of Keller Williams Realty Mt. Juliet.

Information Is Believed To Be Accurate But Not Guaranteed. Some or all listings may or may not be listed by the office/agent presenting these featured properties. Copyright 2026 MTRMLS, Inc. RealTracs Solutions.