7945 Boone Trce, Nashville, TN 37221
- $489,265
- 3
- BD
- 3
- BA
- 1,997
- SqFt




- List Price
- $489,265
- Price Change
- ▼ $9,985 1788401039
- Subtype
- Single Family Residence
- MLS#
- 3512883
- Year Built
- 1997
- Style
- Traditional
- Bedrooms
- 3
- Bathrooms
- 3
- Full baths
- 2
- Half baths
- 1
- Living Area
- 1,997
- Acres
- 0.20
- County
- Davidson County
- Subdivision
- Boone Trace At Biltmore
Property Description
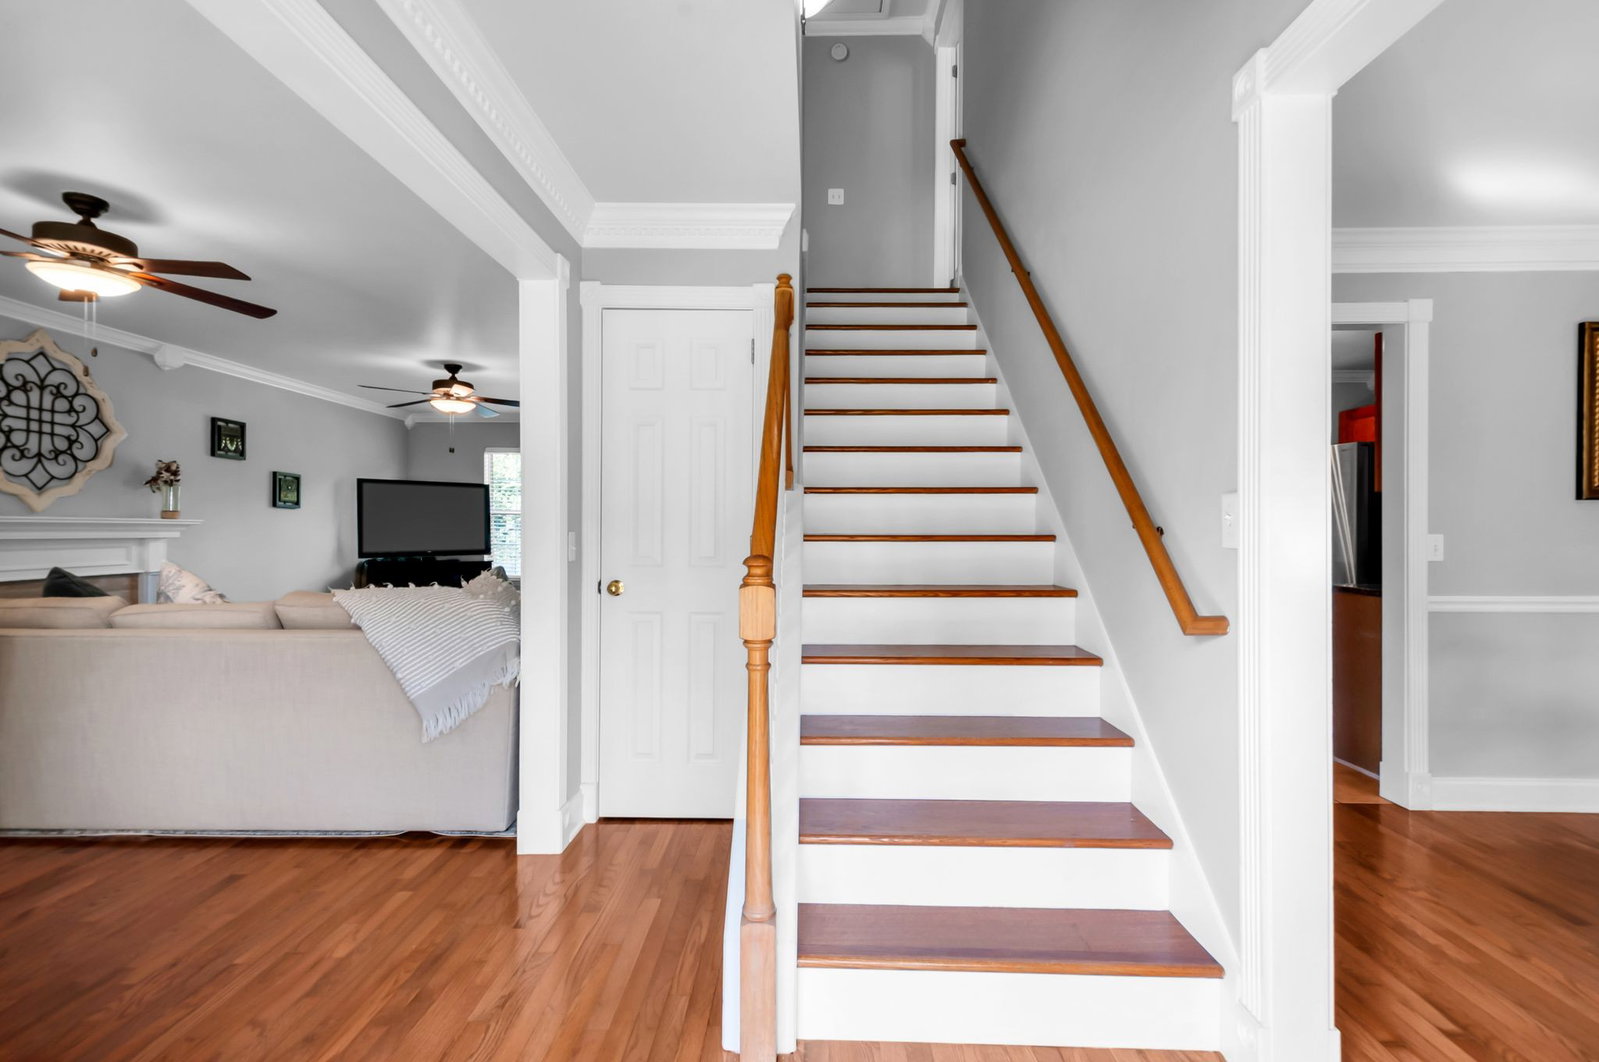
Located in the Bellevue area, this two-story home offers 1,997 square feet with three bedrooms, two-and-a-half baths, and a comfortable, functional layout. The main level features a separate dining area, a spacious great room with fireplace, half bath, and a kitchen with granite countertops and stainless steel appliances. All three bedrooms and two full baths are located upstairs, along with a generous 25' x 12' bonus room over the garage—offering flexible space for a home office, media room, playroom, or additional living area. The large, flat backyard provides plenty of room for entertaining, outdoor activities, pets, or simply enjoying the extra space. A privacy fence installed in 2022 and a new deck added in 2024 make the backyard even more functional and enjoyable. The community includes a playground and dog park, and the location puts shopping, dining, and entertainment within easy reach. One Bellevue Place is approximately 10 minutes away, while Nashville International Airport is approximately 25–30 minutes from the home. Comfortable living, flexible space, and a convenient Bellevue location—all within easy reach of Nashville.
/u.realgeeks.media/hollowayhomegroup/custom/logo-full.png)
Additional Information
- Lot Dimensions
- 74 X 117
- Fence Type
- Back Yard
- Subdivision
- Boone Trace At Biltmore
- Construction
- Brick, Vinyl Siding
- Fireplaces
- 1
- Images
- 1, 10, 11, 12, 13, 14, 15, 16, 17, 18, 19, 2, 20, 21, 22, 23, 24, 25, 26, 27, 28, 29, 3, 30, 31, 32, 33, 4, 5, 6, 7, 8, 9
- Lot Description
- Level, Private
- Year Built
- 1997
- Acres
- 0.20
- Listing Type
- Standard
- Stories
- 2
Mortgage Calculator
Listing courtesy of Compass.

Information Is Believed To Be Accurate But Not Guaranteed. Some or all listings may or may not be listed by the office/agent presenting these featured properties. Copyright 2026 MTRMLS, Inc. RealTracs Solutions.