1214 Brentwood Ln, Brentwood, TN 37027
- $1,065,000
- 4
- BD
- 3
- BA
- 3,088
- SqFt




- Sold Price
- $1,065,000
- List Price
- $1,150,000
- Closing Date
- Sep 30, 2026
- Subtype
- Single Family Residence
- MLS#
- 3272238
- Year Built
- 1968
- Bedrooms
- 4
- Bathrooms
- 3
- Full baths
- 3
- Living Area
- 3,088
- Acres
- 1.03
- County
- Williamson
- Subdivision
- Brentwood Hills Sec 2
Property Description
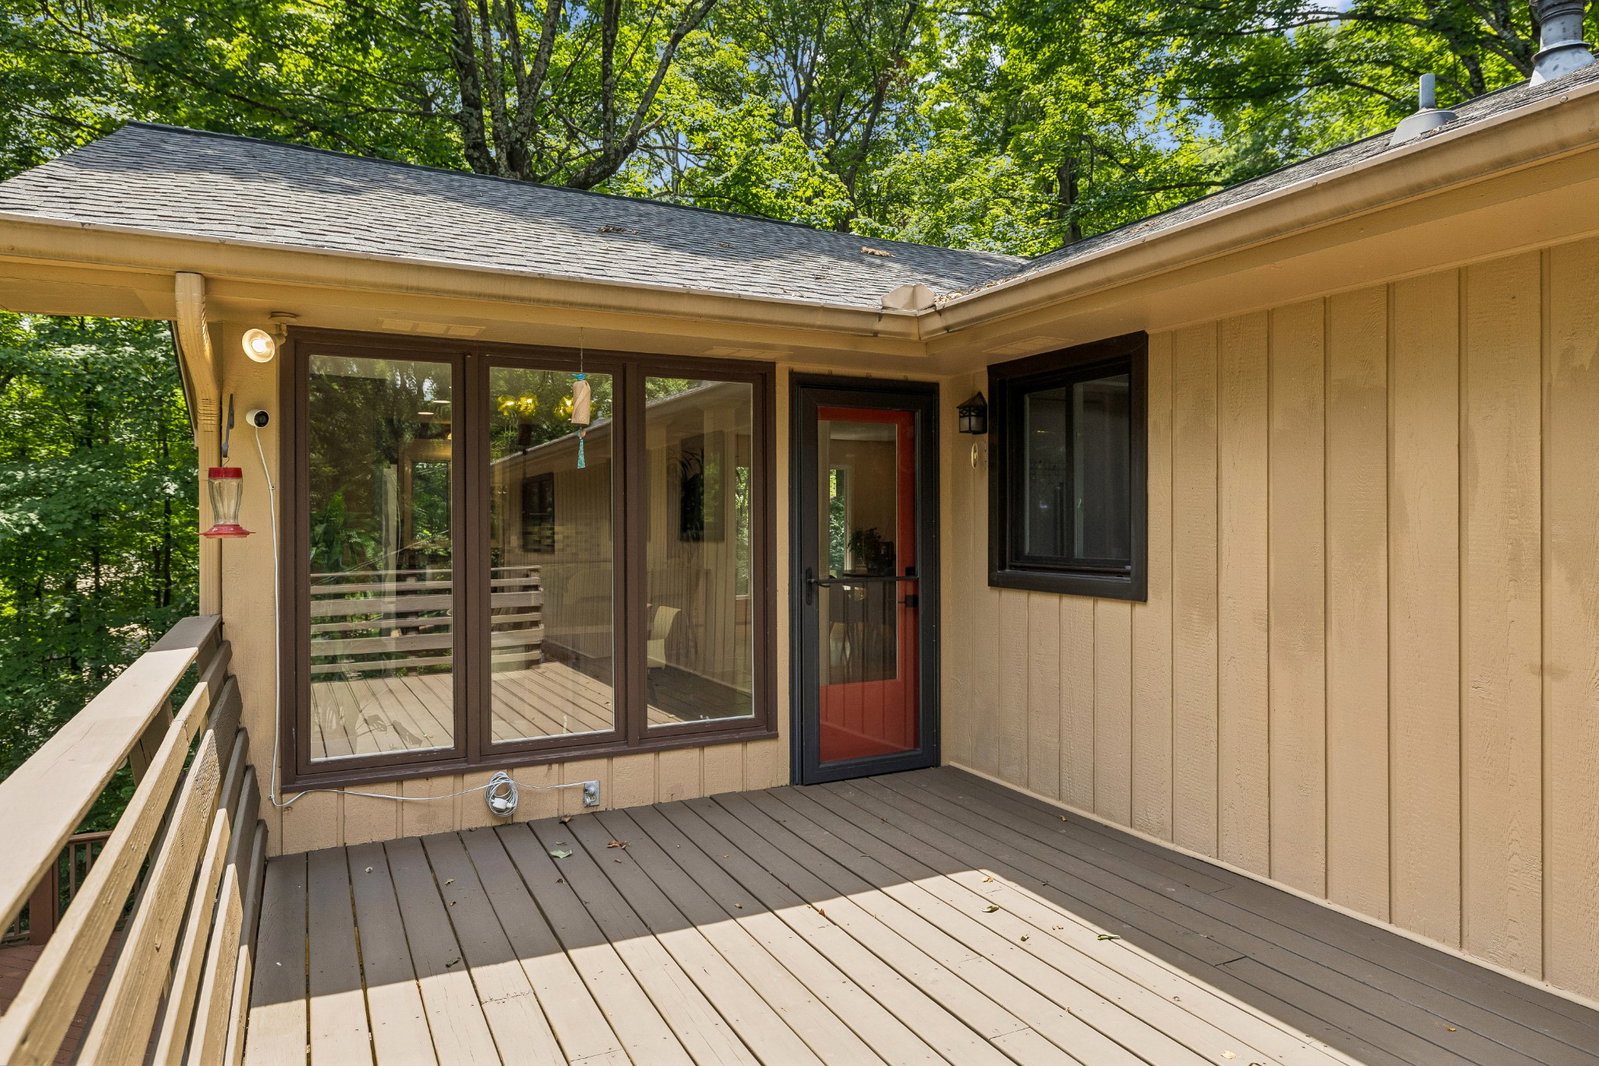
Nestled among mature trees on a beautifully secluded lot in Brentwood, this mid-century modern ranch offers the perfect blend of privacy, natural beauty, and timeless design. Sunlight pours through expansive windows, creating bright, inviting living spaces that seamlessly connect to the outdoors. With four bedrooms, three full baths, and a finished walkout basement, the flexible floor plan offers room to live, work, and entertain. Multiple decks overlook the serene wooded setting, while the fenced backyard and fire pit create an ideal space for relaxing evenings or gathering with friends. A two-car garage provides everyday convenience, and the peaceful surroundings make this home feel like a private retreat—all while remaining just minutes from everything Brentwood has to offer.

Additional Information
- Lot Dimensions
- 270 X 195
- Subdivision
- Brentwood Hills Sec 2
- Agent Email
- eddie.ferrell@crye-leike.com
- Water
- Public
- Images
- 0, 1, 10, 11, 12, 13, 14, 15, 16, 17, 18, 19, 2, 20, 21, 22, 23, 24, 25, 26, 27, 28, 29, 3, 30, 31, 32, 33, 34, 35, 36, 37, 38, 39, 4, 40, 41, 42, 43, 44, 45, 46, 47, 48, 49, 5, 50, 51, 52, 53, 54, 55, 56, 57, 58, 59, 6, 60, 61, 62, 63, 64, 65, 66, 67, 68, 69, 7, 70, 71, 72, 8, 9
- Cooling
- Central Air
- Year Built
- 1968
- Acres
- 1.03
- Heating
- Central
- Parking Spaces
- 2
- Stories
- 1
How much is your Nashville home worth?
...get instant property value now!
Mortgage Calculator
Listing courtesy of Crye-Leike Music City. Selling Office: The Ashton Real Estate Group of RE/MAX Advantage.

Information Is Believed To Be Accurate But Not Guaranteed. Some or all listings may or may not be listed by the office/agent presenting these featured properties. Copyright 2026 MTRMLS, Inc. RealTracs Solutions.